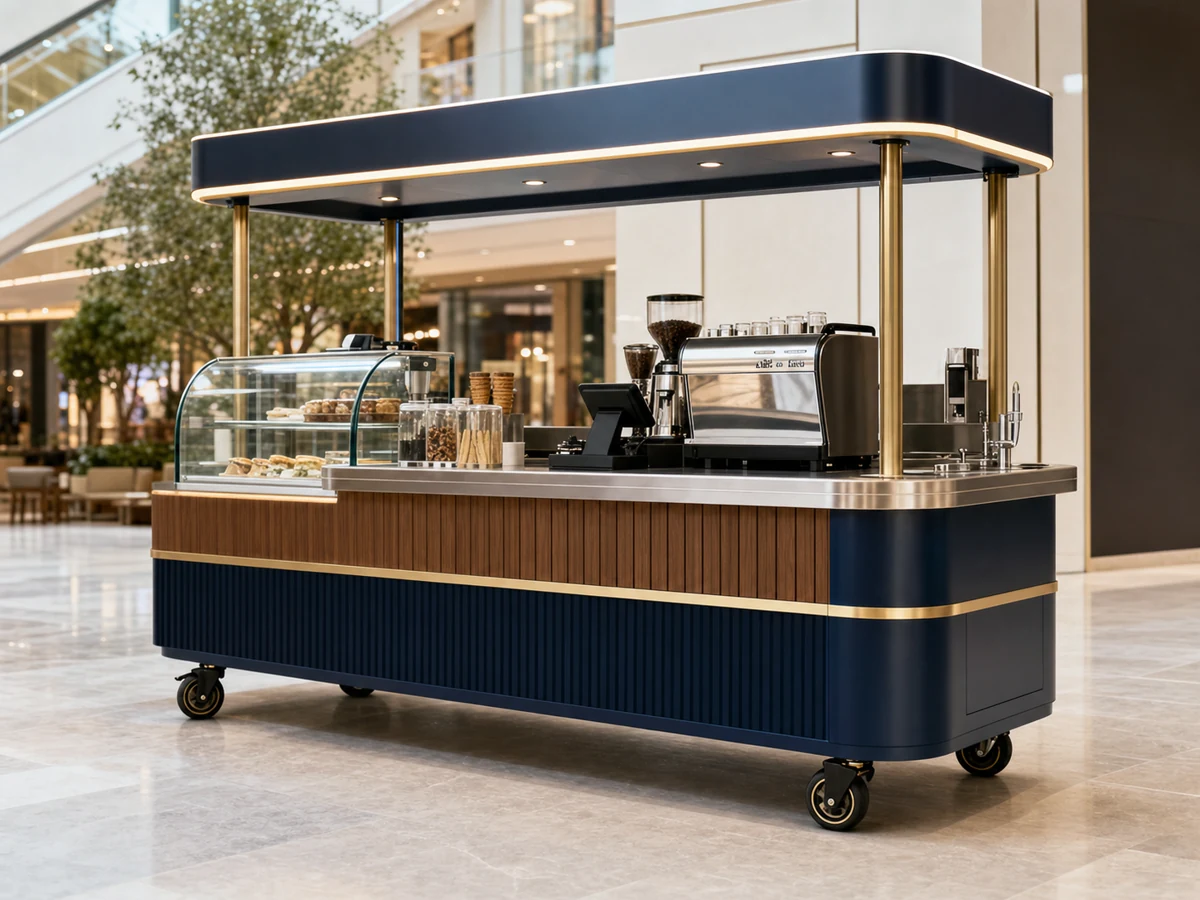
Custom Coffee Cart designed for mobile food retail projects, with layout, material, lighting, storage, and branding details planned around your site requirements.
From your floor plan to a packed custom coffee cart
01
Share the reference and floor plan
Send this product link, lease drawing, and approval rules so Benson can judge whether floor-plan-based coffee cart layout with brand-led retail locations where signage and product visibility need to work together will fit the space.
02
Confirm display and operation needs
Clarify product quantity, service flow, POS needs, staff count, and whether the project depends most on coffee cart menu display, service counter, equipment zone, customer-facing panels, and storage planned around the buyer's product range and daily operation.
03
Adjust the visible design
Benson refines the kiosk around custom coffee cart planning shown in the custom coffee cart reference direction for food carts buyers, including colors, display areas, signage, lighting, and customer-facing panels.
04
Prepare quotation details
The quote should confirm Custom Coffee Cart target size, floor plan, product or equipment list, service direction, logo files, material level, approval rules, destination country, material level, packing method, and destination before production drawings begin.
05
Manufacture and check key details
Cabinet structure, display fit, lighting, hardware, logo finish, and lockable cabinets, stock areas, packaging space, staff-side supplies, and cable routes planned for custom coffee cart are checked before packing.
06
Pack for overseas installation
The kiosk can be divided into shipping-friendly sections with labels and installation guidance for local contractors.
Why Choose Benson for This Product
Product-specific planning for layout, display, materials, brand presentation, and export delivery.
Built Around Your Floor Plan
Benson adapts each coffee cart layout to your mall space, product range, service flow, and landlord requirements.
Practical Product Display
Showcases, counters, lighting, storage, and POS areas are planned together so the kiosk is attractive and easy to operate.
Factory-Controlled Production
Drawings, materials, fabrication, finishing, lighting, and packing are coordinated by one team for more consistent results.
Brand-Focused Custom Finish
Colors, logo placement, signage, trims, and surface finishes can be matched to your brand presentation.
Export-Ready Structure
The kiosk can be divided into shipping-friendly sections with protective packaging for overseas delivery.
Quote Support Before Production
Benson helps clarify size, material, layout, equipment, and delivery details before preparing the final quotation.
Product image planning
What this custom coffee cart is designed to solve
Custom Coffee Cart is planned from its product direction as custom coffee cart planning shown in the custom coffee cart reference direction for food carts buyers. It is best for buyers comparing custom coffee cart for coffee cart projects that need a custom layout, brand presentation, storage, and export-ready production. Benson can adjust the layout, display, lighting, branding, storage, and export packing around the buyer's floor plan.
What we recommend you confirm first
Confirm Custom Coffee Cart target size, floor plan, product or equipment list, service direction, logo files, material level, approval rules, destination country before quotation.
Use the reference direction to check whether floor-plan-based coffee cart layout with brand-led retail locations where signage and product visibility need to work together fits the lease drawing.
Review display and operation needs carefully because this design centers on coffee cart menu display, service counter, equipment zone, customer-facing panels, and storage planned around the buyer's product range and daily operation.
Benson recommendation
Where we recommend using this coffee cart
01
Matching Buyer Type
Recommended for buyers comparing custom coffee cart for coffee cart projects that need a custom layout, brand presentation, storage, and export-ready production.
02
Space and Traffic Fit
The layout can support floor-plan-based coffee cart layout with brand-led retail locations where signage and product visibility need to work together while keeping the customer side clear.
03
Product or Service Display
The working areas can be planned around coffee cart menu display, service counter, equipment zone, customer-facing panels, and storage planned around the buyer's product range and daily operation for clearer customer understanding.
04
Daily Operation
The staff side can support food or beverage service, payment, pickup, cleaning, and staff movement planned around the buyer's workflow, customized for the customer path and staff routine of Custom Coffee Cart without making the coffee cart feel crowded.
How we plan the design
Display, lighting, storage, and customer flow details
Visible Style
The product direction uses custom coffee cart planning shown in the custom coffee cart reference direction for food carts buyers, giving the project a clearer starting point than a generic counter.
Layout and Staff Flow
Counter direction, customer approach, POS position, and staff movement can be planned around floor-plan-based coffee cart layout with brand-led retail locations where signage and product visibility need to work together.
Display Organization
Counters, shelves, showcases, service areas, or product walls can be organized around coffee cart menu display, service counter, equipment zone, customer-facing panels, and storage planned around the buyer's product range and daily operation.
Brand and Lighting
Benson can coordinate logo panels, front graphics, brand colors, menu or category signs, and mall-facing presentation coordinated for custom coffee cart with display lighting, logo lighting, task lighting, and safe wiring planned for custom coffee cart.
Storage and Security
Drawers, cabinets, locks, packaging areas, and stock zones can be arranged around lockable cabinets, stock areas, packaging space, staff-side supplies, and cable routes planned for custom coffee cart and durable materials, safe staff access, lockable storage, and approval details planned around coffee cart operation.
Quote Preparation
For a clearer quote, Benson should review Custom Coffee Cart target size, floor plan, product or equipment list, service direction, logo files, material level, approval rules, destination country, destination, target opening date, and approval rules.
How we customize it
Custom options we can adjust for your project
01
Footprint and Counter Direction
The kiosk footprint can be changed while keeping the main idea of floor-plan-based coffee cart layout with brand-led retail locations where signage and product visibility need to work together.
02
Display or Service Capacity
Counters, shelves, display cases, lighting, customer zones, and staff areas can be scaled around coffee cart menu display, service counter, equipment zone, customer-facing panels, and storage planned around the buyer's product range and daily operation.
03
Brand and Finish Level
Logo size, surface finish, trim color, panel texture, and light tone can be adjusted around logo panels, front graphics, brand colors, menu or category signs, and mall-facing presentation coordinated for custom coffee cart.
04
Storage and Operation
The working side can be adapted for lockable cabinets, stock areas, packaging space, staff-side supplies, and cable routes planned for custom coffee cart, food or beverage service, payment, pickup, cleaning, and staff movement planned around the buyer's workflow, customized for the customer path and staff routine of Custom Coffee Cart, and daily stock handling.
Before production
Layout options we can help you choose
01
Compact Retail Layout
Use this direction when the lease area is tight but still needs coffee cart menu display, service counter, equipment zone, customer-facing panels, and storage planned around the buyer's product range and daily operation.
02
Island or Open Layout
Use this direction when customer traffic approaches from more than one side and the plan needs floor-plan-based coffee cart layout with brand-led retail locations where signage and product visibility need to work together.
03
Premium Display Layout
Use this direction when the brand needs stronger logo panels, front graphics, brand colors, menu or category signs, and mall-facing presentation coordinated for custom coffee cart and a more complete customer presentation.
Our buying advice
How we help you compare similar coffee cart styles
01
Custom Coffee Cart vs standard counter
This option is stronger when the buyer needs custom coffee cart planning shown in the custom coffee cart reference direction for food carts buyers instead of a plain counter.
02
Display-led vs service-led layout
Choose this page direction if coffee cart menu display, service counter, equipment zone, customer-facing panels, and storage planned around the buyer's product range and daily operation matters as much as food or beverage service, payment, pickup, cleaning, and staff movement planned around the buyer's workflow, customized for the customer path and staff routine of Custom Coffee Cart.
03
Reference direction vs final production
The reference gives the design direction, but final drawings should still confirm Custom Coffee Cart target size, floor plan, product or equipment list, service direction, logo files, material level, approval rules, destination country and local approval limits.
FAQ
Custom Coffee Cart FAQ
Answers focused on this specific product page, quotation preparation, customization, and shipping.
Can Benson customize the coffee cart size?
Yes. Share the mall floor plan, preferred service direction, and equipment list. Benson can suggest a layout and quote based on your space.
What information is needed for a quotation?
Useful details include target size, location type, reference style, product list, equipment dimensions, logo files, destination country, and opening schedule.
Can the kiosk be shipped overseas?
Yes. Benson can plan the kiosk in export-friendly sections and provide packing support for international shipment.
Can Benson adjust the material and finish?
Yes. The cabinet finish, glass, metal trim, lighting, logo sign, countertop, and hardware can be selected based on your brand style and budget.
Can you make a design before production?
Yes. Benson can prepare layout suggestions and design direction after reviewing your floor plan, product list, logo, reference style, and mall requirements.
How do I start this custom kiosk project?
Send the target size, location type, product details, reference images, destination country, and opening date. Benson will review the details and suggest the next step.
Ready to start your custom project?
Send your kiosk requirements
Share your size, location, product type, budget range, and opening date. Benson will review the project and suggest the next step.
Helpful details for an accurate quote
Kiosk size or available floor plan
Products, equipment, and storage needs
Logo, brand colors, or reference images
Destination, budget, and opening schedule
Quick responseInitial reply within 24 business hours
Free project guidanceLayout and option suggestions before quoting