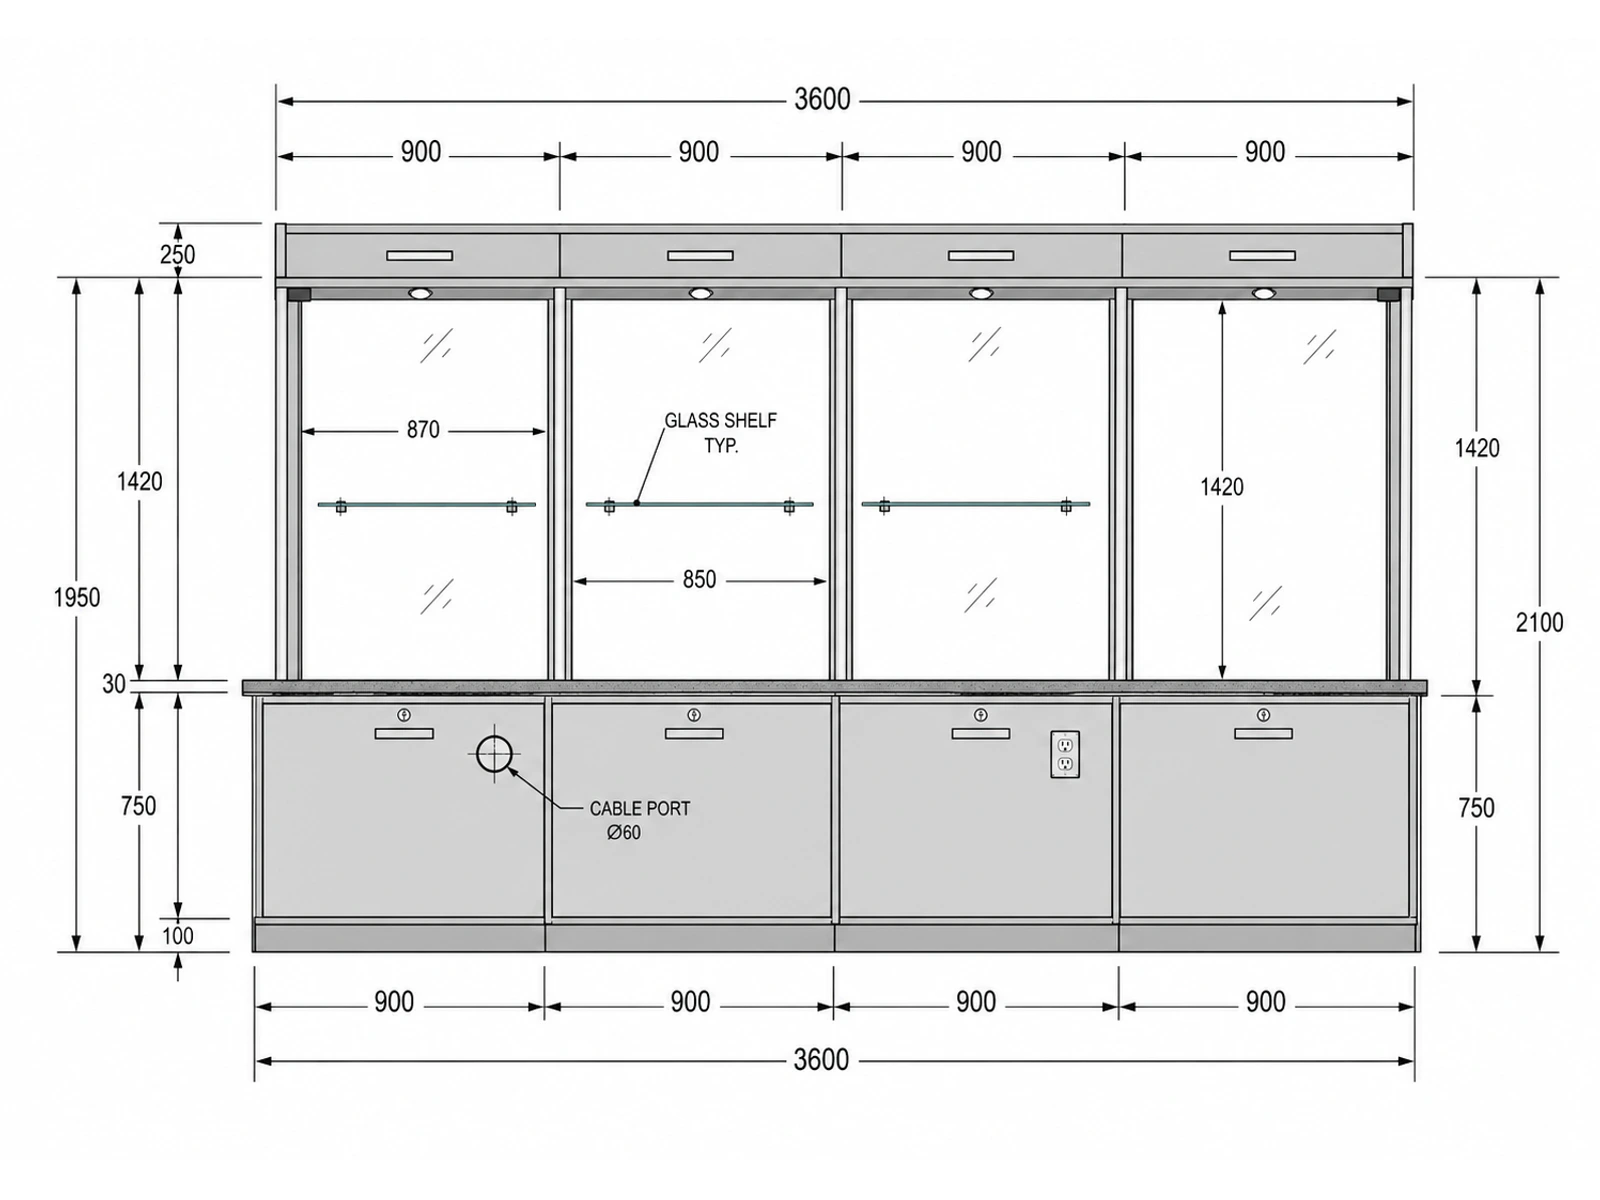
Design & Engineering Support
Our team turns your floor plan, brand direction, and product needs into practical 3D concepts and production drawings before fabrication begins.

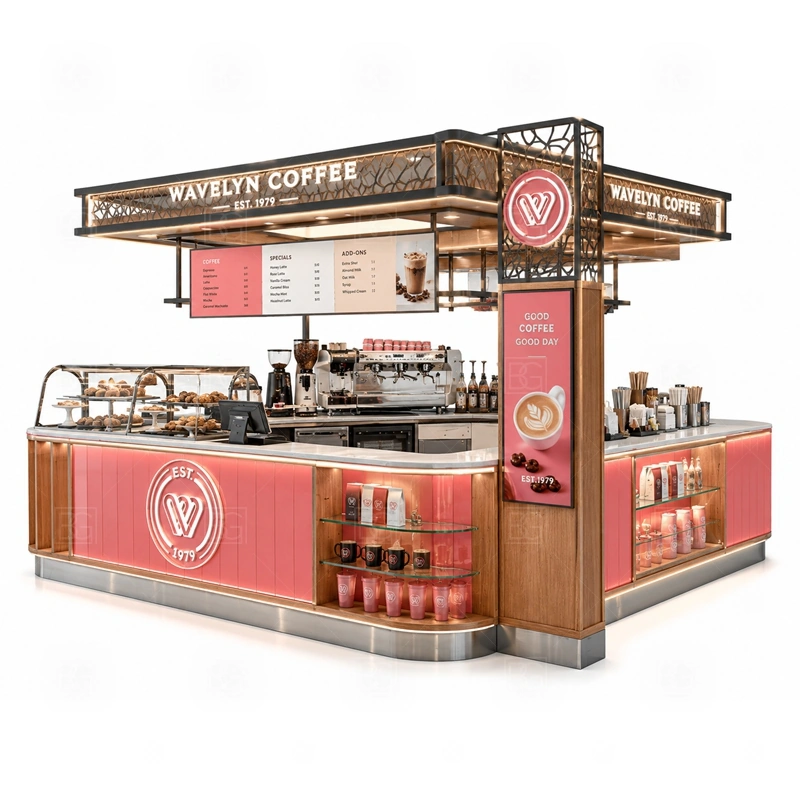
Premium Coffee Kiosk Collection
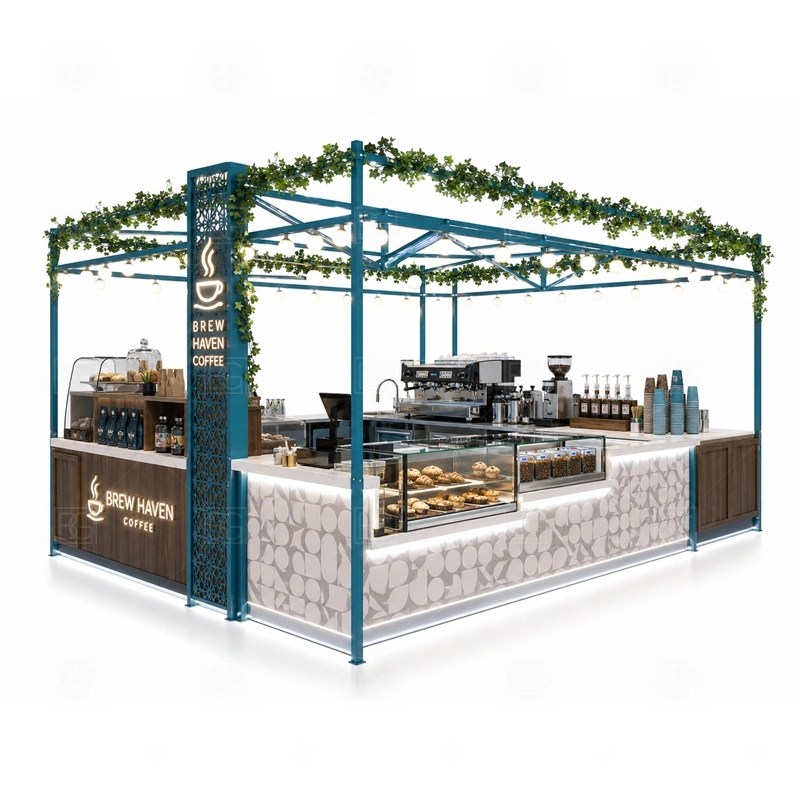
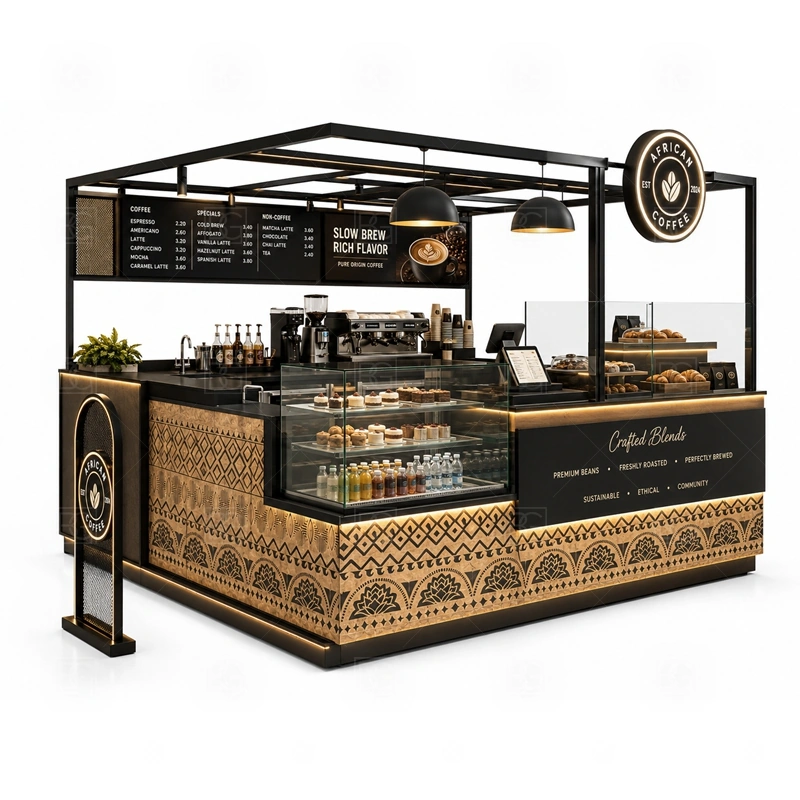
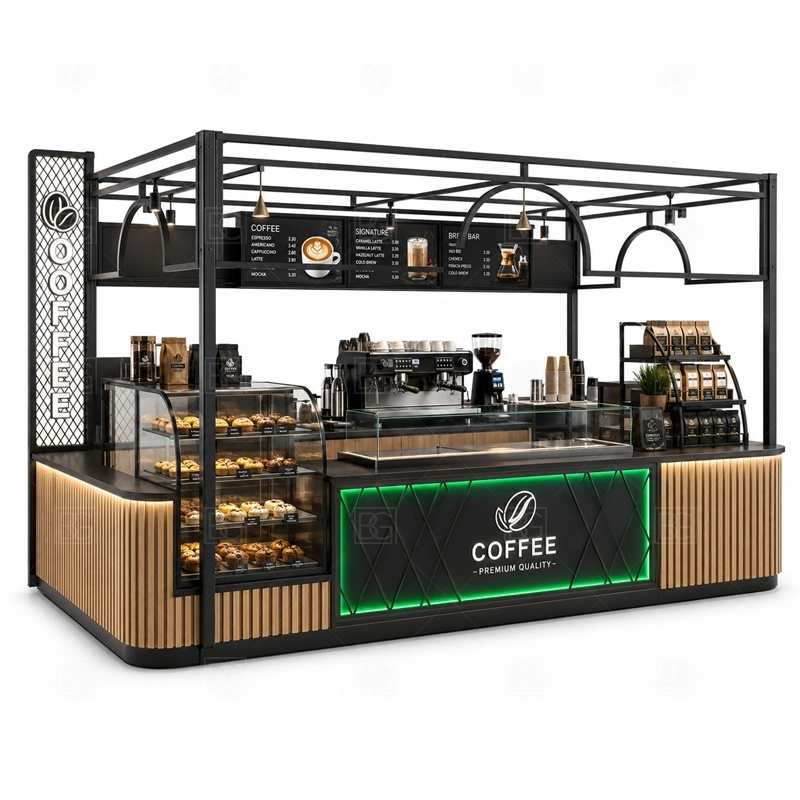
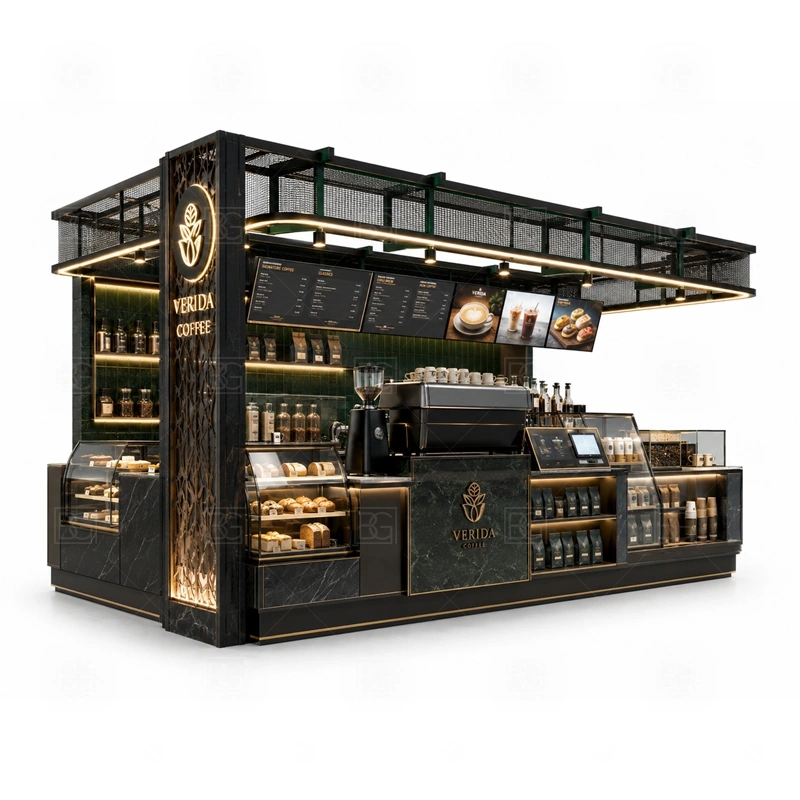
Pop Up Coffee Kiosk for Retail Mall for shopping mall coffee and beverage projects, with custom espresso workflow, service counter, display, storage, branding, and export manufacturing support.
Materials & finishes
Benson keeps design, engineering, and manufacturing under one roof. Our team turns your kiosk concept into a practical, production-ready solution with clear quality control from start to finish.
Our team turns your floor plan, brand direction, and product needs into practical 3D concepts and production drawings before fabrication begins.
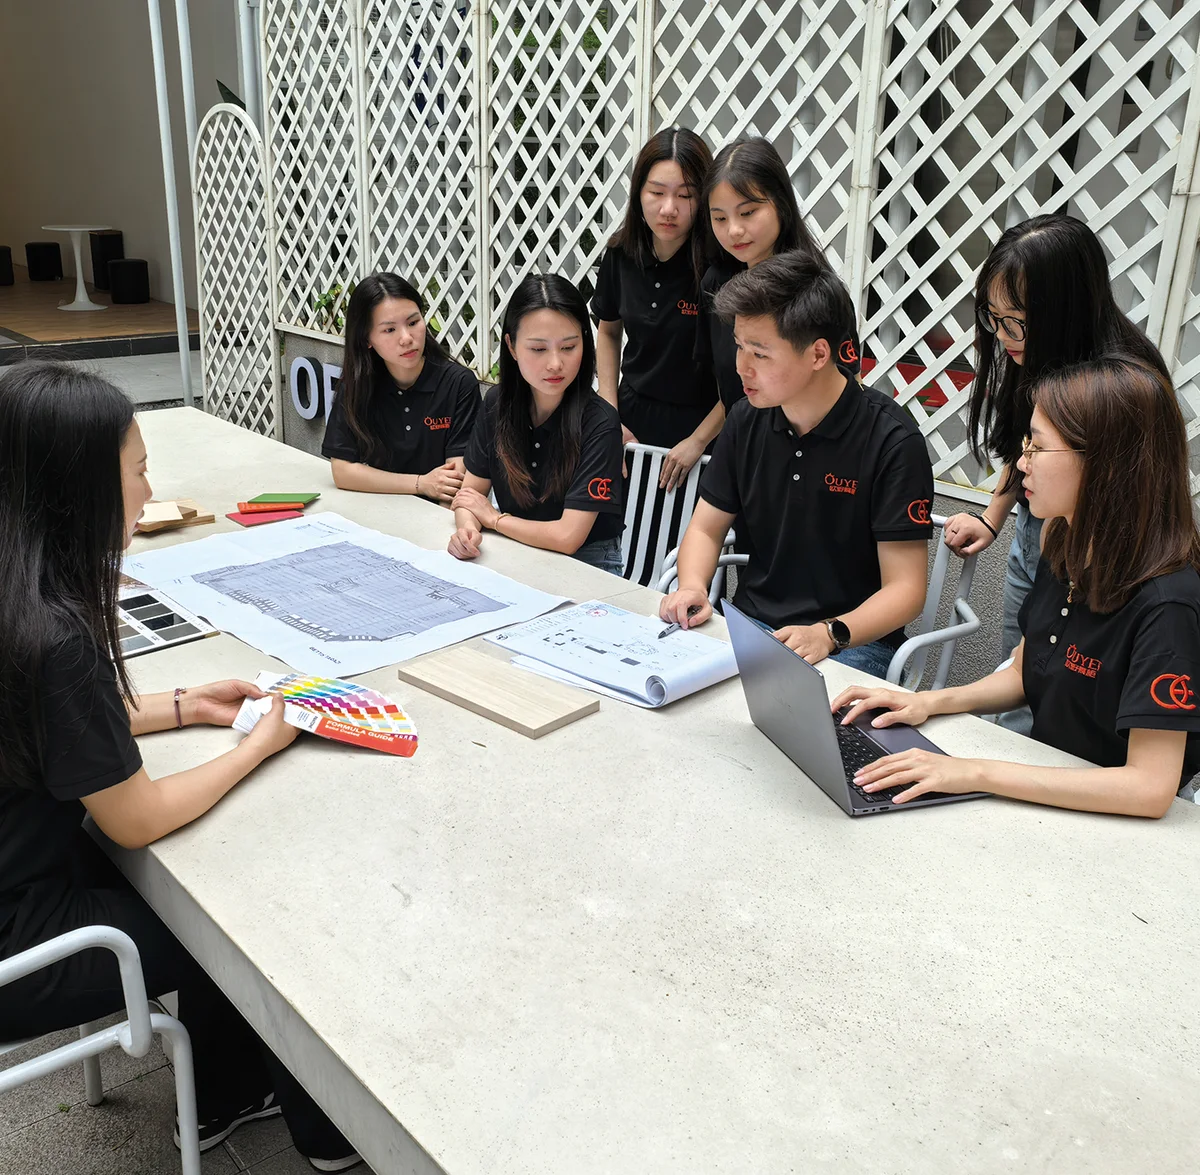
We confirm key colors, finishes, lighting, hardware, and construction details through samples or prototypes so important decisions are clear before production.
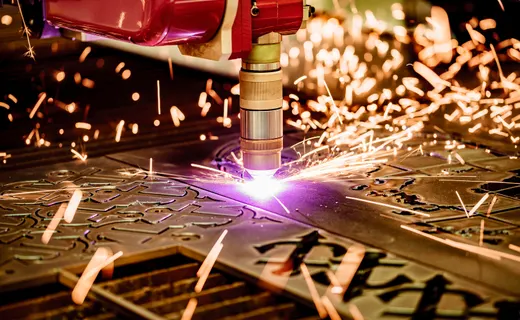
In-house woodworking, metal cutting, welding, and cabinet fabrication give us tighter control over structure, fit, durability, and production timing.
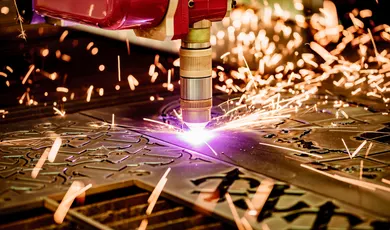
CNC cutting, edge banding, drilling, and engraving help us produce consistent panels and components for accurate assembly across every kiosk section.
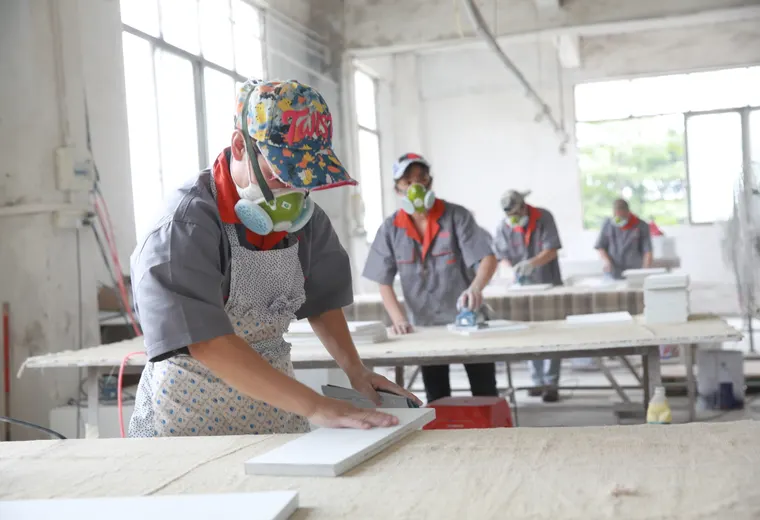
Each kiosk is assembled and checked for cabinet fit, glass, lighting, wiring, hardware, branding, and finish quality before it is approved for packing.
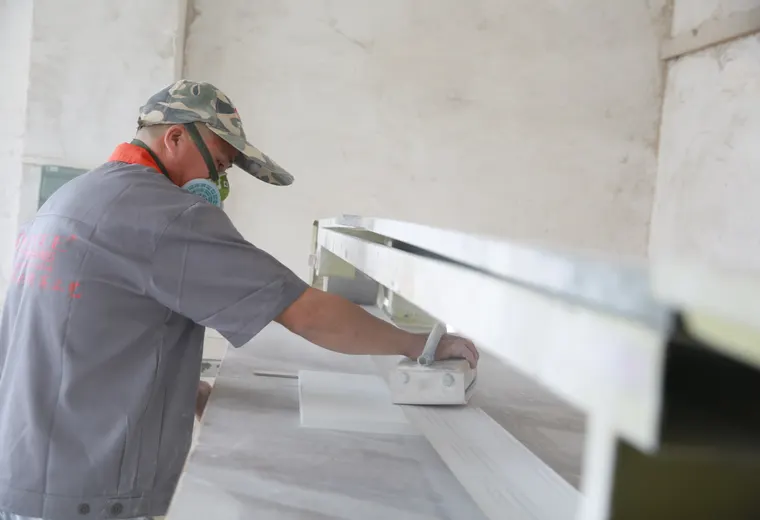
Paint, laminate, metal finishes, illuminated logos, graphics, and display lighting are coordinated to create a polished kiosk that matches your brand.
Practical design support, controlled production, and export experience for custom kiosk projects from first drawing to final delivery.
Benson focuses on custom mall kiosks and retail fixtures, so design decisions are made around real display, service, storage, and installation needs.
A dedicated team follows your project from requirements and drawings through material confirmation, production, inspection, and shipment.
Wood, metal, finishing, assembly, and quality checks are coordinated under one production system for clearer timing and more consistent results.
We help prepare dimensions, elevations, materials, lighting, signage, and technical details for landlord or mall review before production.
Key measurements, visible finishes, hardware, lighting, and wiring are checked during production and again before export packing.
Kiosks are divided into practical sections, protected for overseas transport, labeled clearly, and supplied with installation guidance.
Product image planning
Pop Up Coffee Kiosk for Retail Mall is planned from its product photos as shopping mall approval, multi-side customer approach, and busy food court operation shown in the pop up coffee kiosk for retail mall product photos for coffee and beverage retail. It is best for coffee operators comparing pop up coffee kiosk for retail mall for espresso service, mall cafe, beverage counter, or dessert display sales. Benson can adjust the layout, display, lighting, branding, storage, and export packing around the buyer's mall floor plan.
Benson recommendation
Recommended for coffee operators comparing pop up coffee kiosk for retail mall for espresso service, mall cafe, beverage counter, or dessert display sales.
The layout can support equipment-first coffee counter planning shown in the pop up coffee kiosk for retail mall product photos, with center-court traffic where customers may approach from more than one direction while keeping the customer side clear.
The display areas can be planned around espresso counter, menu board, pickup area, cup storage, dessert display, and customer-facing brand panels planned for pop up coffee kiosk for retail mall for stronger product visibility.
The staff side can support espresso preparation, grinder access, POS payment, drink pickup, fridge access, and staff movement planned around shopping mall approval, multi-side customer approach, and busy food court operation, adjusted to the customer flow and staff routine shown for Pop Up Coffee Kiosk for Retail Mall without making the coffee kiosk feel crowded.
How we plan the design
How we customize it
The kiosk footprint can be changed while keeping the main idea of equipment-first coffee counter planning shown in the pop up coffee kiosk for retail mall product photos, with center-court traffic where customers may approach from more than one direction.
Showcases, shelves, counters, display walls, lighting, and customer viewing zones can be scaled around espresso counter, menu board, pickup area, cup storage, dessert display, and customer-facing brand panels planned for pop up coffee kiosk for retail mall.
Logo size, surface finish, trim color, panel texture, and light tone can be adjusted around logo panels, menu boards, front graphics, side signs, and coffee brand colors coordinated for pop up coffee kiosk for retail mall.
The working side can be adapted for cup storage, bean storage, under-counter fridge space, packaging drawers, cleaning supply cabinets, and cable routes planned for pop up coffee kiosk for retail mall, espresso preparation, grinder access, POS payment, drink pickup, fridge access, and staff movement planned around shopping mall approval, multi-side customer approach, and busy food court operation, adjusted to the customer flow and staff routine shown for Pop Up Coffee Kiosk for Retail Mall, and daily stock handling.
Before production
Use this direction when the lease area is tight but still needs espresso counter, menu board, pickup area, cup storage, dessert display, and customer-facing brand panels planned for pop up coffee kiosk for retail mall.
Use this direction when customer traffic approaches from more than one side and the plan needs equipment-first coffee counter planning shown in the pop up coffee kiosk for retail mall product photos, with center-court traffic where customers may approach from more than one direction.
Use this direction when the brand needs stronger logo panels, menu boards, front graphics, side signs, and coffee brand colors coordinated for pop up coffee kiosk for retail mall and a more complete product presentation.
Our buying advice
This option is stronger when the buyer needs shopping mall approval, multi-side customer approach, and busy food court operation shown in the pop up coffee kiosk for retail mall product photos for coffee and beverage retail instead of a plain counter.
Choose this page direction if espresso counter, menu board, pickup area, cup storage, dessert display, and customer-facing brand panels planned for pop up coffee kiosk for retail mall matters as much as espresso preparation, grinder access, POS payment, drink pickup, fridge access, and staff movement planned around shopping mall approval, multi-side customer approach, and busy food court operation, adjusted to the customer flow and staff routine shown for Pop Up Coffee Kiosk for Retail Mall.
The product photos give the design direction, but final drawings should still confirm Pop Up Coffee Kiosk for Retail Mall target size, espresso machine dimensions, grinder position, sink requirement, fridge size, menu board size, power and plumbing, destination country and local mall limits.
FAQ
Answers focused on this specific product page, quotation preparation, customization, and shipping.
Yes. Share the lease drawing, equipment list, menu, logo, and preferred service direction. Benson can adjust size, counter layout, storage, display, and signage.
Yes. Benson can reserve positions for espresso machines, grinders, sinks, under-counter fridges, water access, cable routes, and service openings.
Yes. The kiosk can be built in sections with protective export packing and basic installation guidance for local contractors.
Yes. Logo panels, menu light boxes, front graphics, side signs, LED lighting, and brand colors can be customized around your coffee brand.
Useful details include target size, destination country, equipment dimensions, menu type, reference style, logo files, mall requirements, and opening schedule.
Yes. Dessert showcases, bakery displays, cashier counters, pickup zones, and storage cabinets can be rearranged for your products and service flow.
Ready to start your custom project?
Share your size, location, product type, budget range, and opening date. Benson will review the project and suggest the next step.