
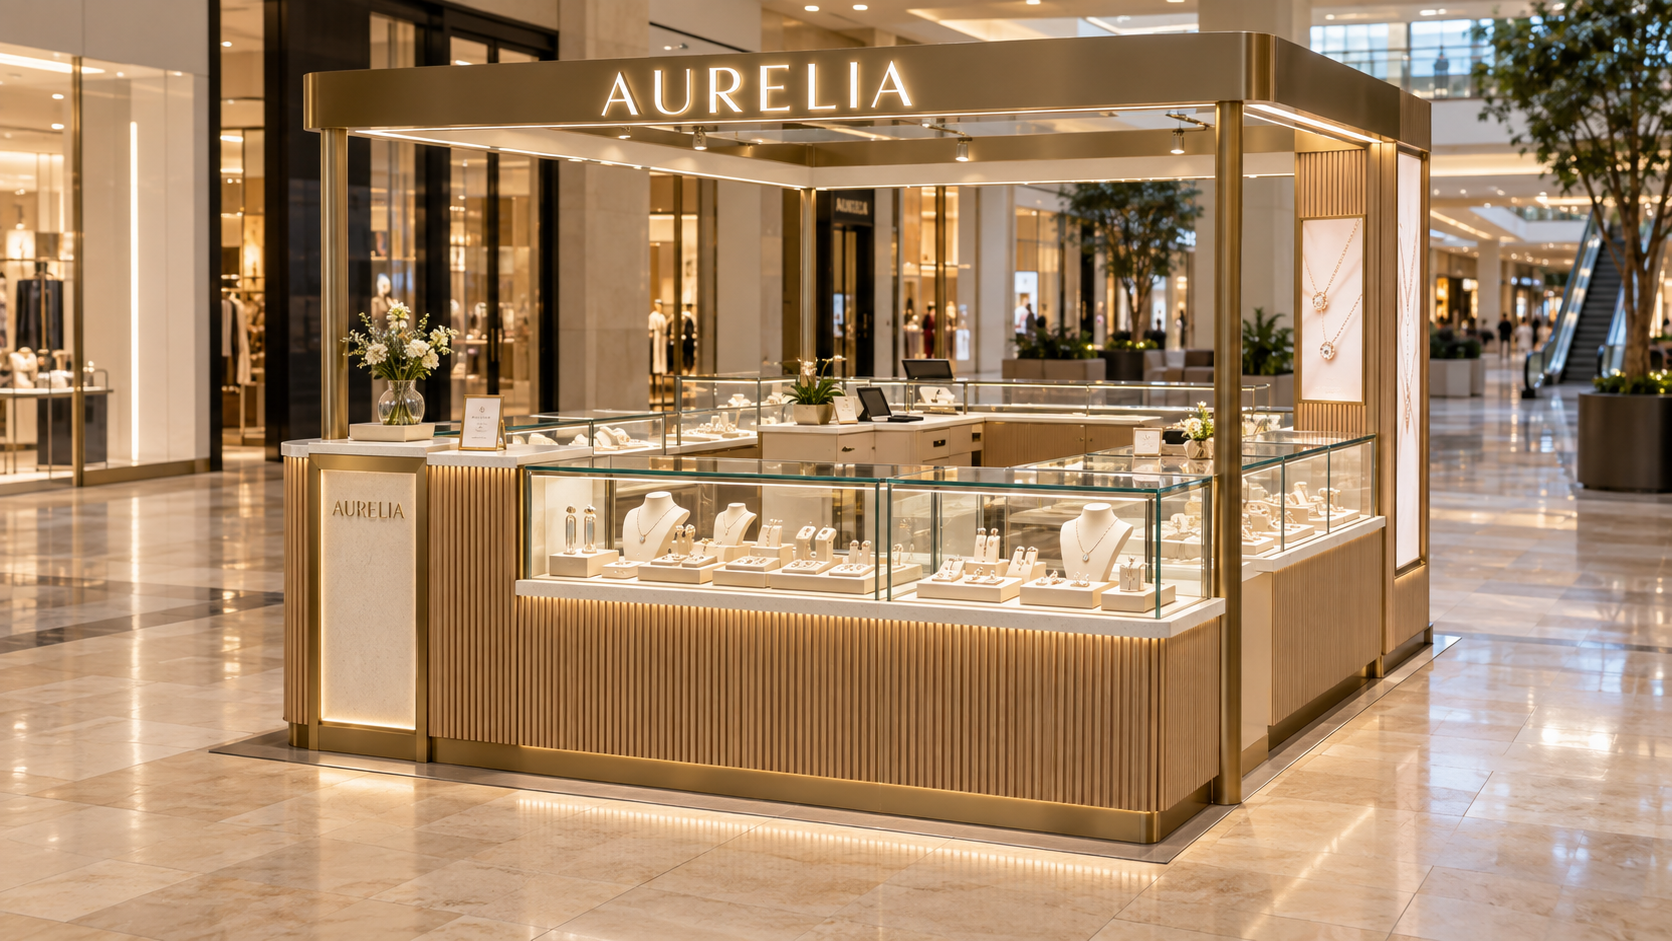
Aurelia Jewelry Kiosk for a Premium U.S. Shopping Mall
Concept Case United StatesJewelry Kiosk

Aurelia Jewelry Kiosk for a Premium U.S. Shopping Mall

A warm, secure 10 × 12 ft jewelry kiosk concept planned for a growing American fine-jewelry brand, balancing open browsing with premium display and efficient daily operation.

Explore the Design
LocationUnited States
Project TypeJewelry Kiosk
Footprint10 × 12 ft / 120 sq ft
Design DirectionWarm Contemporary Luxury
Primary MaterialsOak, Quartz, Glass & Brass
ScopeDesign to Export Packing

Project overview

A Premium Kiosk Made Practical for Daily Retail

Designed around how customers approach, browse, and purchase, this concept balances presentation, security, and staff efficiency within a compact mall footprint.

01

The Challenge

The retail concept needed to feel premium from every mall approach while fitting a compact lease footprint. The layout also had to protect higher-value pieces, give staff a clear view of all counters, and leave enough room for comfortable customer circulation.
02

Our Solution

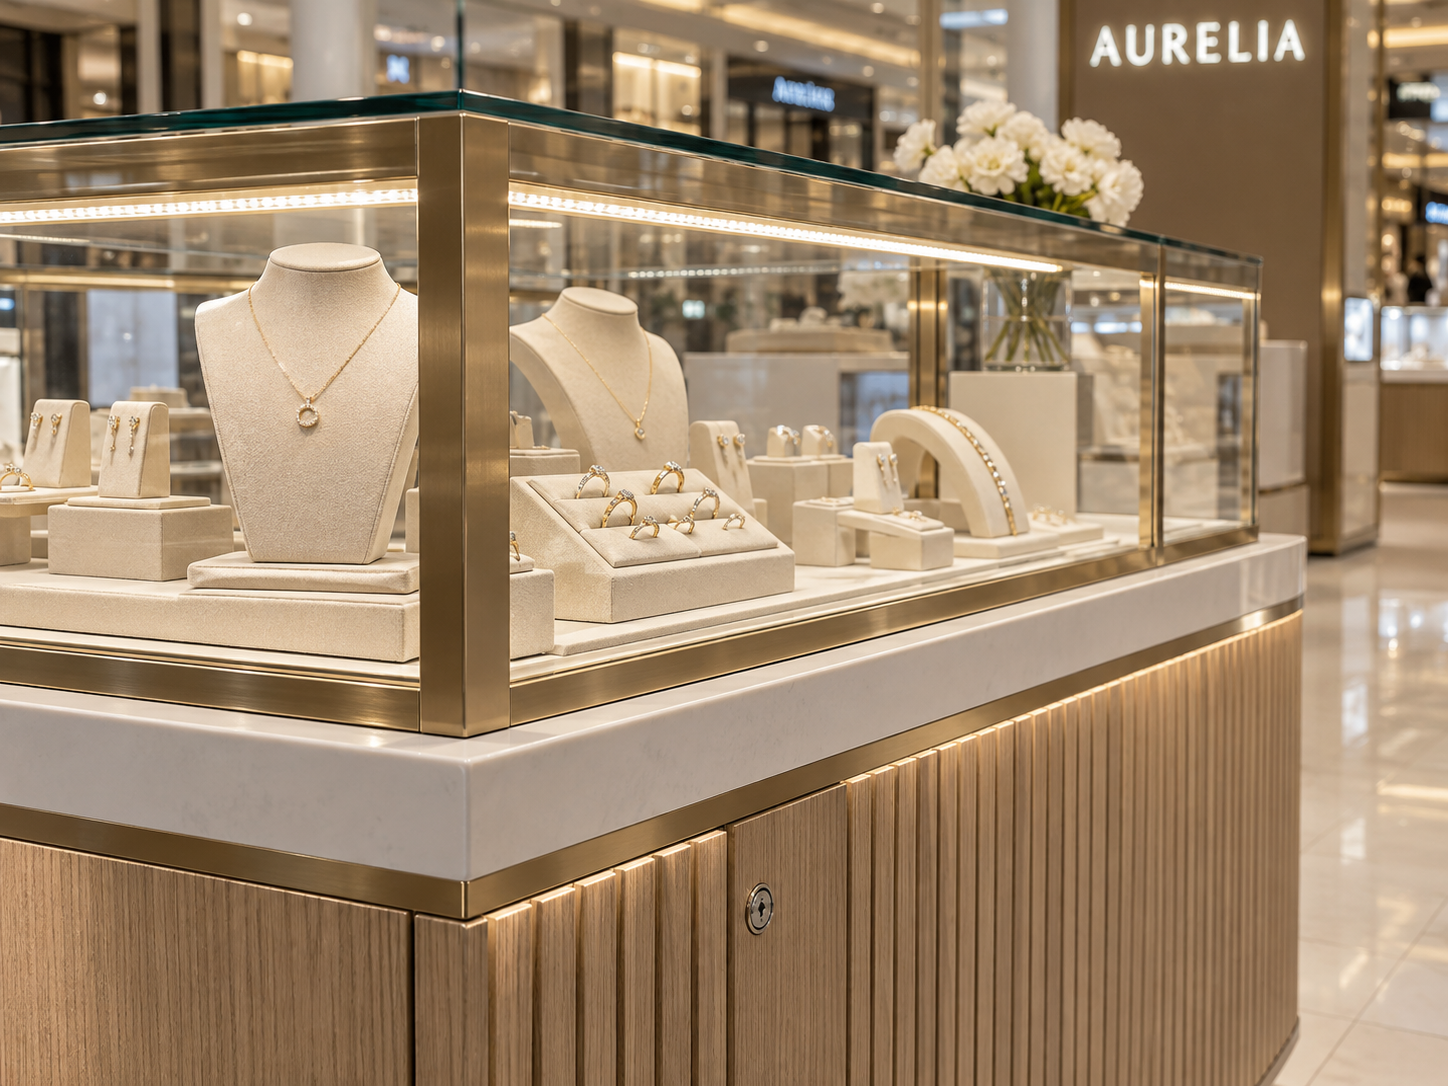
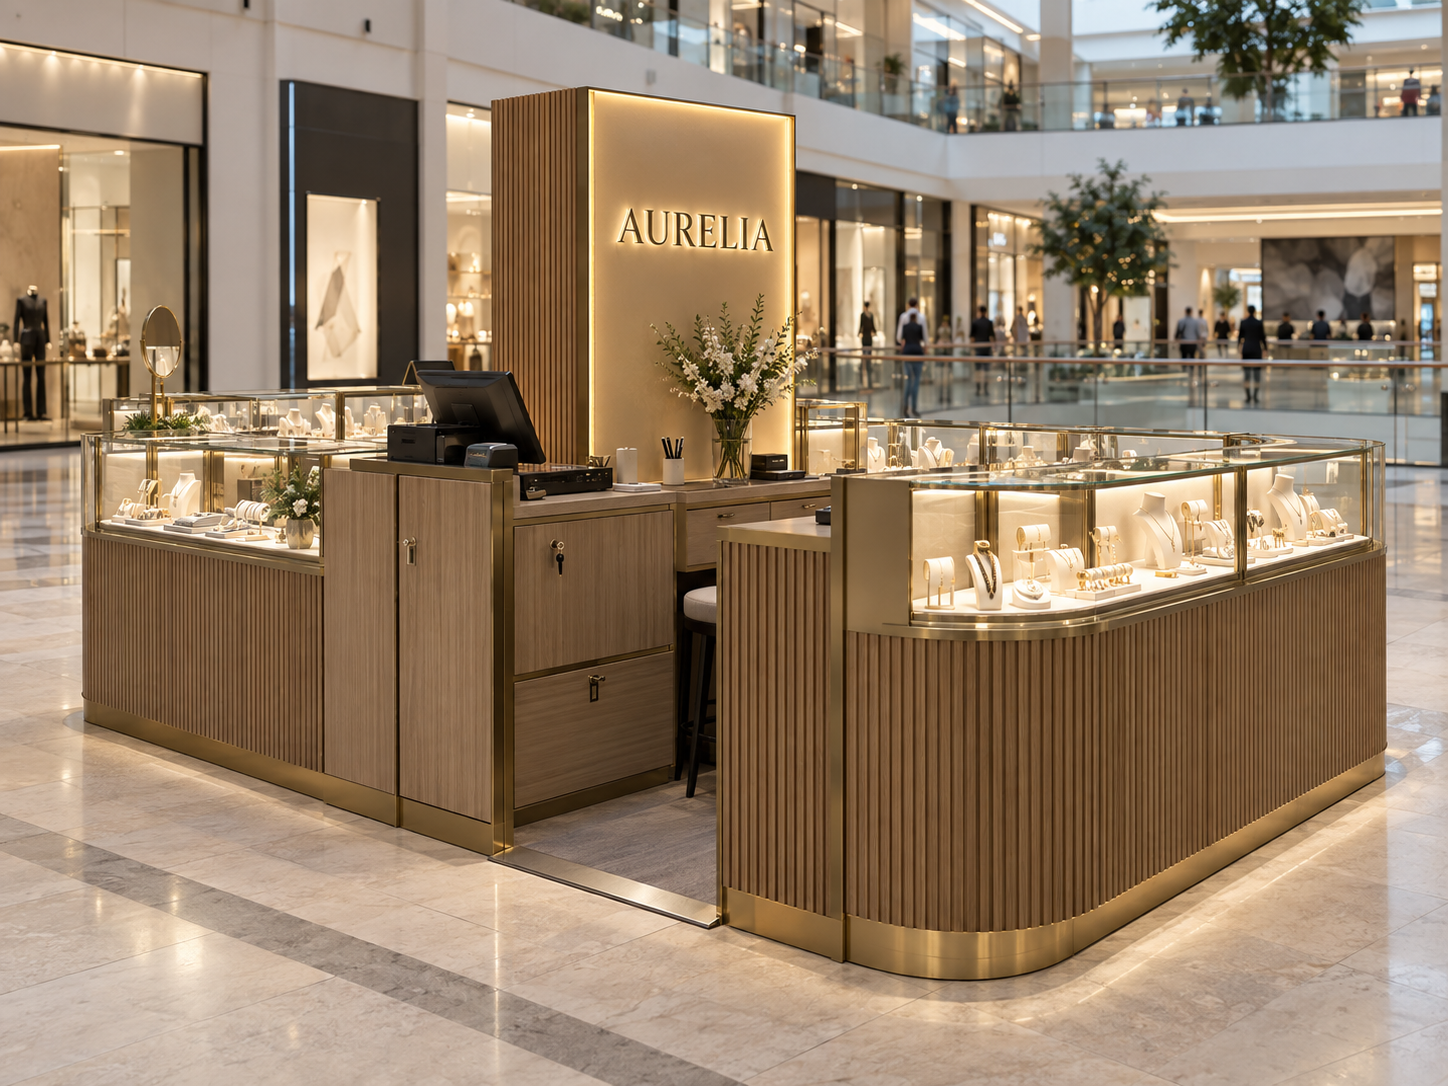
Benson planned a four-sided display perimeter around a central service zone. A champagne-brass canopy and illuminated logo tower create visibility at a distance, while lower fluted-oak panels keep the kiosk warm and approachable. Lockable drawers sit directly below each showcase so staff can replenish products without crossing the customer path.

03

The Proposed Outcome

The proposed kiosk gives the brand a complete mall-ready direction: clear merchandising, secure daily operation, a recognizable visual identity, and a modular structure that can be packed for international shipping and assembled on site.

The design brief

Four Requirements Shaped the Entire Kiosk

Before choosing colors or finishes, the layout was organized around the buyer's commercial priorities and the mall environment.

01

Brand Positioning

Create an approachable fine-jewelry environment that feels more considered than a standard accessory kiosk without becoming visually intimidating.

02

Merchandising Priority

Give rings, necklaces, bracelets, and gift collections distinct display zones while keeping the overall presentation calm and easy to understand.

03

Operational Priority

Allow two staff members to serve customers, process payment, wrap purchases, and reach stock without interrupting each other.

04

Mall Requirement

Maintain open sightlines, controlled kiosk height, accessible customer clearance, concealed wiring, and a clean appearance from all four elevations.

10 × 12 ft layout strategy

Each Zone Has a Clear Retail Purpose

The plan separates customer presentation from staff operations while keeping every product zone visible and easy to serve.

1
12 ft customer frontage

Main Showcase Run

The longest elevation carries the hero necklace and ring displays, giving passing shoppers an immediate view of the core collection.

2
Open corner approach

Consultation Corner

A softened corner and lower counter edge create a natural stopping point for product questions and assisted browsing.

3
Approx. 42 in clear aisle

Central Staff Zone

The protected center connects all showcases while leaving practical room for two staff members and under-counter storage.

4
Dedicated rear counter

POS & Packaging

Payment equipment, bags, care cards, and gift packaging stay together away from the primary product presentation.

Key decisions

What Makes This Jewelry Kiosk Work

01

Visible from Every Approach

An elevated illuminated sign and open corner sightlines make the brand easy to notice along the mall concourse.

02

Secure Product Display

Tempered-glass showcases, concealed locks, and staff-side access help protect valuable products during trading hours.

03

Warm, Accurate Lighting

Integrated LEDs brighten diamonds and gold without overpowering the neutral display trays or creating heavy glare.

04

Efficient Staff Workflow

POS, packaging, stock drawers, and customer consultation space are organized within one compact central work zone.

Proposed specification

Materials and Systems Behind the Design

These specifications explain how the visual direction can translate into a durable, serviceable, export-ready kiosk.

Showcase System

GlassClear tempered safety glass
AccessStaff-side sliding doors
SecurityKeyed locks and concealed drawers
Display LinersReplaceable cream suede trays

Materials & Finishes

Cabinet BodyCommercial plywood with oak veneer
Metal TrimChampagne-gold stainless finish
Counter EdgeWhite engineered quartz
Feature TextureVertical fluted oak panels

Lighting & Electrical

Showcase LightingHigh-CRI warm white LED
Brand SignInternally illuminated logo panel
Power PlanningConcealed central distribution
Service AccessRemovable maintenance panels

U.S. mall coordination

Prepared Around the Site, Not a Generic Size

The design package can be adapted to the lease plan, storefront criteria, local electrical needs, and brand standards before production begins.

  • Site-specific layoutAdjusted to the approved lease footprint and customer clearances.
  • Safety-minded materialsMaterial and electrical specifications prepared around project requirements.
  • Approval-ready drawingsPlans, elevations, finishes, and service points organized for mall review.
  • Export and install supportNumbered modules, protective packing, and clear assembly guidance.

Project workflow

How the Concept Moves Toward Production

A controlled sequence helps resolve the layout and approval details before materials enter production.

01

Site & Brand Review

Review the lease plan, mall criteria, logo files, product range, operational needs, budget, and target opening date.

02

Concept & Layout

Develop the customer approach, showcase arrangement, staff circulation, finishes, lighting, and main brand feature.

03

Approval Drawings

Prepare dimensions, elevations, materials, electrical points, signage information, and the details required for coordinated review.

04

Production & Quality Check

Manufacture the cabinet, metal, glass, lighting, and signage components, then assemble and inspect them before packing.

05

Packing & Installation

Pack the kiosk in numbered modules with protection for glass and finishes, supported by assembly drawings and remote guidance.

FAQ

Questions Buyers Ask Before Production

Practical answers about customization, security, approval drawings, manufacturing, and installation.

Can this 10 × 12 ft jewelry kiosk be resized?

Yes. The display concept can be adapted to the exact lease outline, required clearances, product quantity, storage needs, and mall height limits.

How is jewelry secured after business hours?

Final security planning can include lockable glass doors, keyed or digital drawer locks, concealed stock storage, shutter or cover provisions, and coordination for mall CCTV requirements.

Can Benson prepare drawings for U.S. mall approval?

Benson can prepare coordinated kiosk plans, elevations, dimensions, materials, signage locations, and electrical information. Final local compliance should be reviewed with the mall and licensed local professionals where required.

Can the finishes match an existing jewelry brand?

Yes. Logo artwork, brand colors, metal tones, wood veneers, stone surfaces, display liners, lighting temperature, and packaging storage can be customized around a supplied brand guide.

How is an overseas kiosk delivered and installed?

The kiosk is divided into practical modules, protected for export, labeled for assembly, and supplied with installation guidance. Local installers can complete site work with Benson's remote support.

Concept case: Aurelia is a fictional brand created to demonstrate Benson's proposed project-page format and design capabilities. It is not presented as a completed client commission.

Planning a Jewelry Kiosk in the United States?

Share your mall floor plan, brand direction, product range, and target opening date. We will help turn them into a practical custom kiosk proposal.