Premium Frozen Yogurt Kiosk Collection
Premium Frozen Yogurt Kiosk with Glass Topping Display
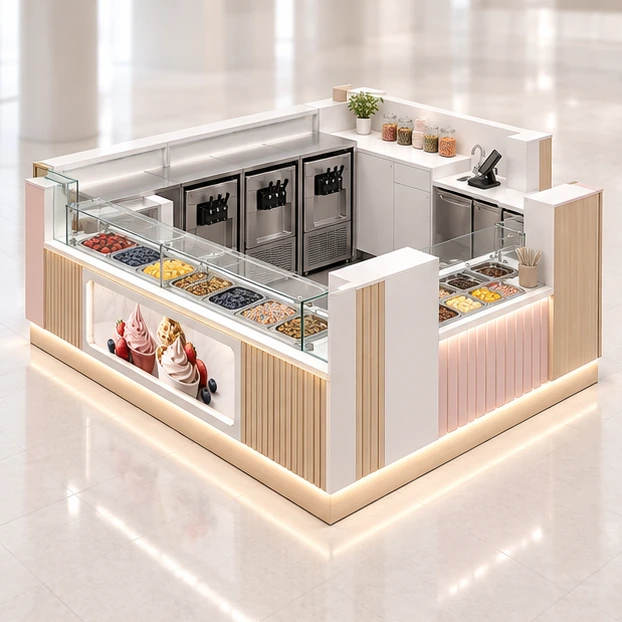
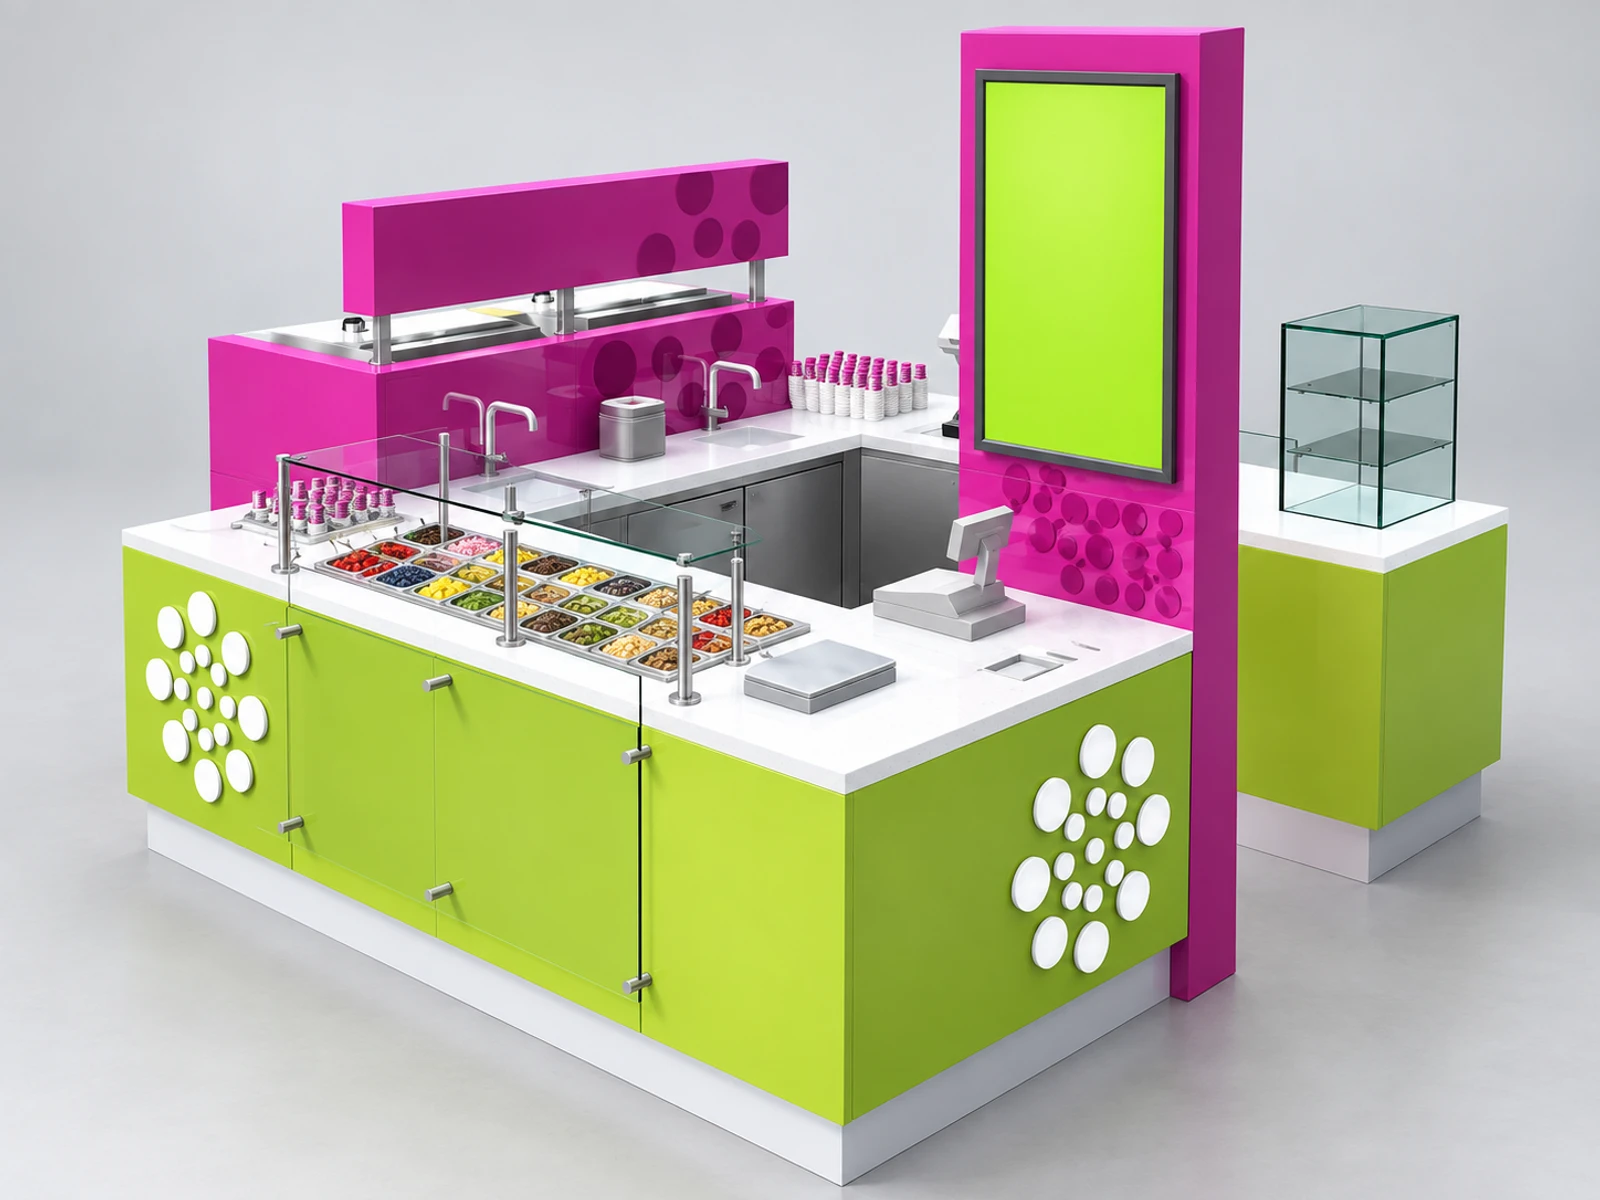
Premium Frozen Yogurt Kiosk with Glass Topping Display is planned for frozen yogurt brands, mall dessert operators, self-serve concepts and franchise teams, combining a glass-protected topping line and premium dessert presentation with configurable equipment, storage, branding, materials, and project support.
Made to fit your product and site
Confirm the lease dimensions, product or service needs, finish choices, and destination before production. Benson can then prepare a project-specific layout and quotation.
Product overview
What this premium frozen yogurt kiosk with glass topping display is designed to solve
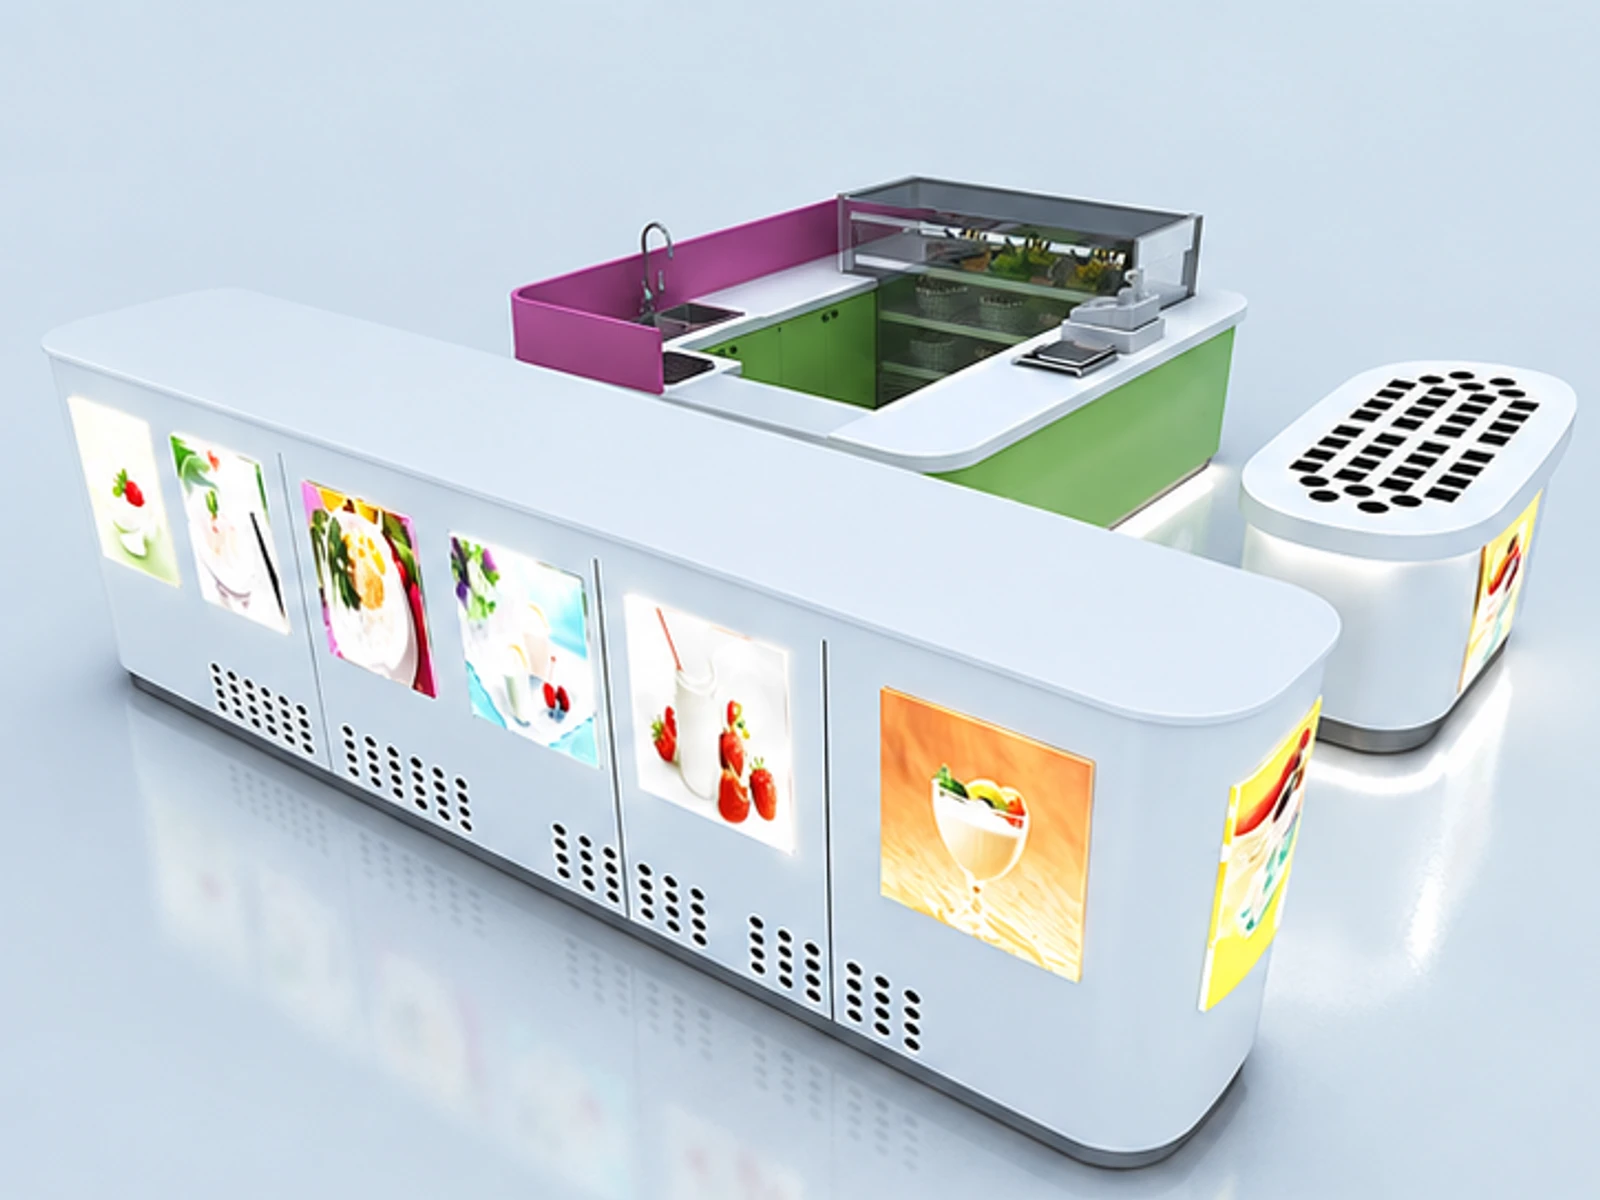
Premium Frozen Yogurt Kiosk with Glass Topping Display is a custom frozen yogurt kiosk concept for frozen yogurt brands, mall dessert operators, self-serve concepts and franchise teams. Its design direction centers on a glass-protected topping line and premium dessert presentation, while the wider plan coordinates soft-serve or frozen-yogurt machine bays, topping wells, cup and cone storage, menu visibility, and clean pickup flow with the working sequence of choose a serving model, dispense or portion yogurt, add toppings, pay, collect, sanitize, and replenish. Benson can adapt the footprint, equipment positions, finishes, storage, lighting, signage, and utility routes to the actual lease plan rather than treating the reference image as a fixed specification.
What we recommend you confirm first
- Confirm Premium Frozen Yogurt Kiosk with Glass Topping Display footprint, self-serve or staff-serve yogurt machines, refrigerated topping wells, cup dispensers, sinks, POS, and under-counter refrigeration, brand files, destination, site rules, budget range, and target opening date before quotation.
- Check whether a glass-protected topping line and premium dessert presentation fits the lease drawing.
- Review the display and security needs because this design centers on soft-serve or frozen-yogurt machine bays, topping wells, cup and cone storage, menu visibility, and clean pickup flow.
Product features
Designed for frozen yogurt kiosk operations
Project specifications
Options to confirm for your order
You may also like
Related custom kiosk options
FAQ
Premium Frozen Yogurt Kiosk with Glass Topping Display FAQ
Answers focused on this specific product page, quotation preparation, customization, and shipping.
Can this frozen yogurt kiosk be customized to my floor plan?
Yes. The footprint, customer approach, staff access, equipment or display positions, storage, signage, and finishes can be adjusted around your measured site plan. For this concept, the key layout focus is a glass-protected topping line and premium dessert presentation. Final utility and approval details should be verified for the destination site.
What should I confirm for a frozen yogurt kiosk design project?
Share the lease drawing, target opening date, destination, brand files, expected service volume, and requirements for self-serve or staff-serve yogurt machines, refrigerated topping wells, cup dispensers, sinks, POS, and under-counter refrigeration. Confirm the intended phrase and customer offer around “frozen yogurt topping bar kiosk” without treating a visual reference as a final specification.
Can equipment and service points be changed after the concept is selected?
Yes. Equipment openings, access clearances, storage, staff working positions, power, lighting, water and drainage provisions can be coordinated before production drawings. Final equipment, food-contact materials, electrical loads, water and drainage, accessibility, privacy, and health requirements should be checked against the destination site's drawings and local authority rules before production.
Can the kiosk match our existing brand standards?
Yes. Send logo artwork, color references, finish samples, signage rules, and preferred lighting. Benson can coordinate the customer-facing panels and replaceable graphics while keeping service and maintenance access in the design.
What do you need to prepare a useful quotation?
Send this product link, approximate dimensions, floor plan, equipment data sheets, preferred materials, destination country, mall guidelines, and opening schedule. For treatment or food-service concepts, include the applicable local operating and hygiene requirements.
Are the product renderings a fixed production specification?
No. They communicate a design direction. Final dimensions, equipment models, materials, utilities, structural details, signage, and finish samples must be confirmed in approved drawings before manufacturing.
Ready to start your custom project?
Send your kiosk requirements
Share your size, location, product type, budget range, and opening date. Benson will review the project and suggest the next step.
Helpful details for an accurate quote
- Kiosk size or available floor plan
- Products, equipment, and storage needs
- Logo, brand colors, or reference images
- Destination, budget, and opening schedule